
Buckeye Discovery Lab occupies one floor of the Pelotonia Research Center. Every resident company gets a dedicated support room in open lab 1130, and most suites add reserved bench rows and workstations in the 1170 bay. Offices, conference rooms, and wellness rooms sit along the outer walls. Plan is schematic, not to scale.
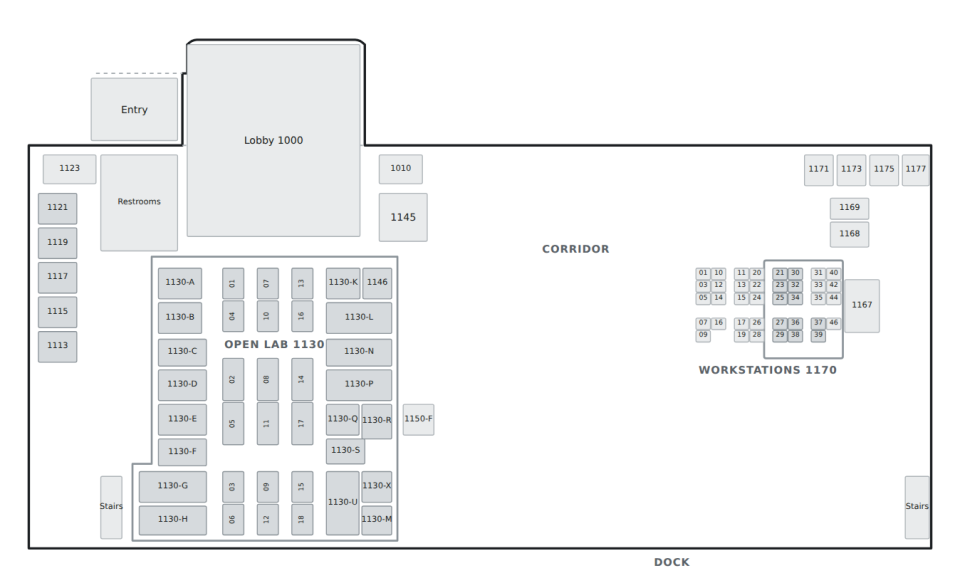
Rooms shown: entry and lobby, private offices 1113 to 1121, open lab 1130 with its bench rows and support rooms, and workstation bay 1170. Shared building spaces along the east and north walls include conference rooms, wellness rooms, the kitchenette, and IT support.
